9831004399 gsrealty06@gmail.com
  • Login
  • Register
GS Realty
  • HOME
  • PROPERTIES
    • Rent
    • Sales
  • PROJECT
  • ABOUT
  • CAREERS
  • BLOG
  • CONTACT
  • Submit Property
GS Realty
  • Home
  • Properties
    • All properties
    • Rent
    • Sales
  • Projects
  • About
  • Career
  • Blog
  • Contact
  • Submit Property

Get in Touch

9831004399
gsrealty06@gmail.com
banner

Ashraya

Ballygunge, Kolkata

₹ 25.0 Lac Onwards

  • Our Range: ₹ 25.0 Lac - ₹ 33.0 Lac

Description

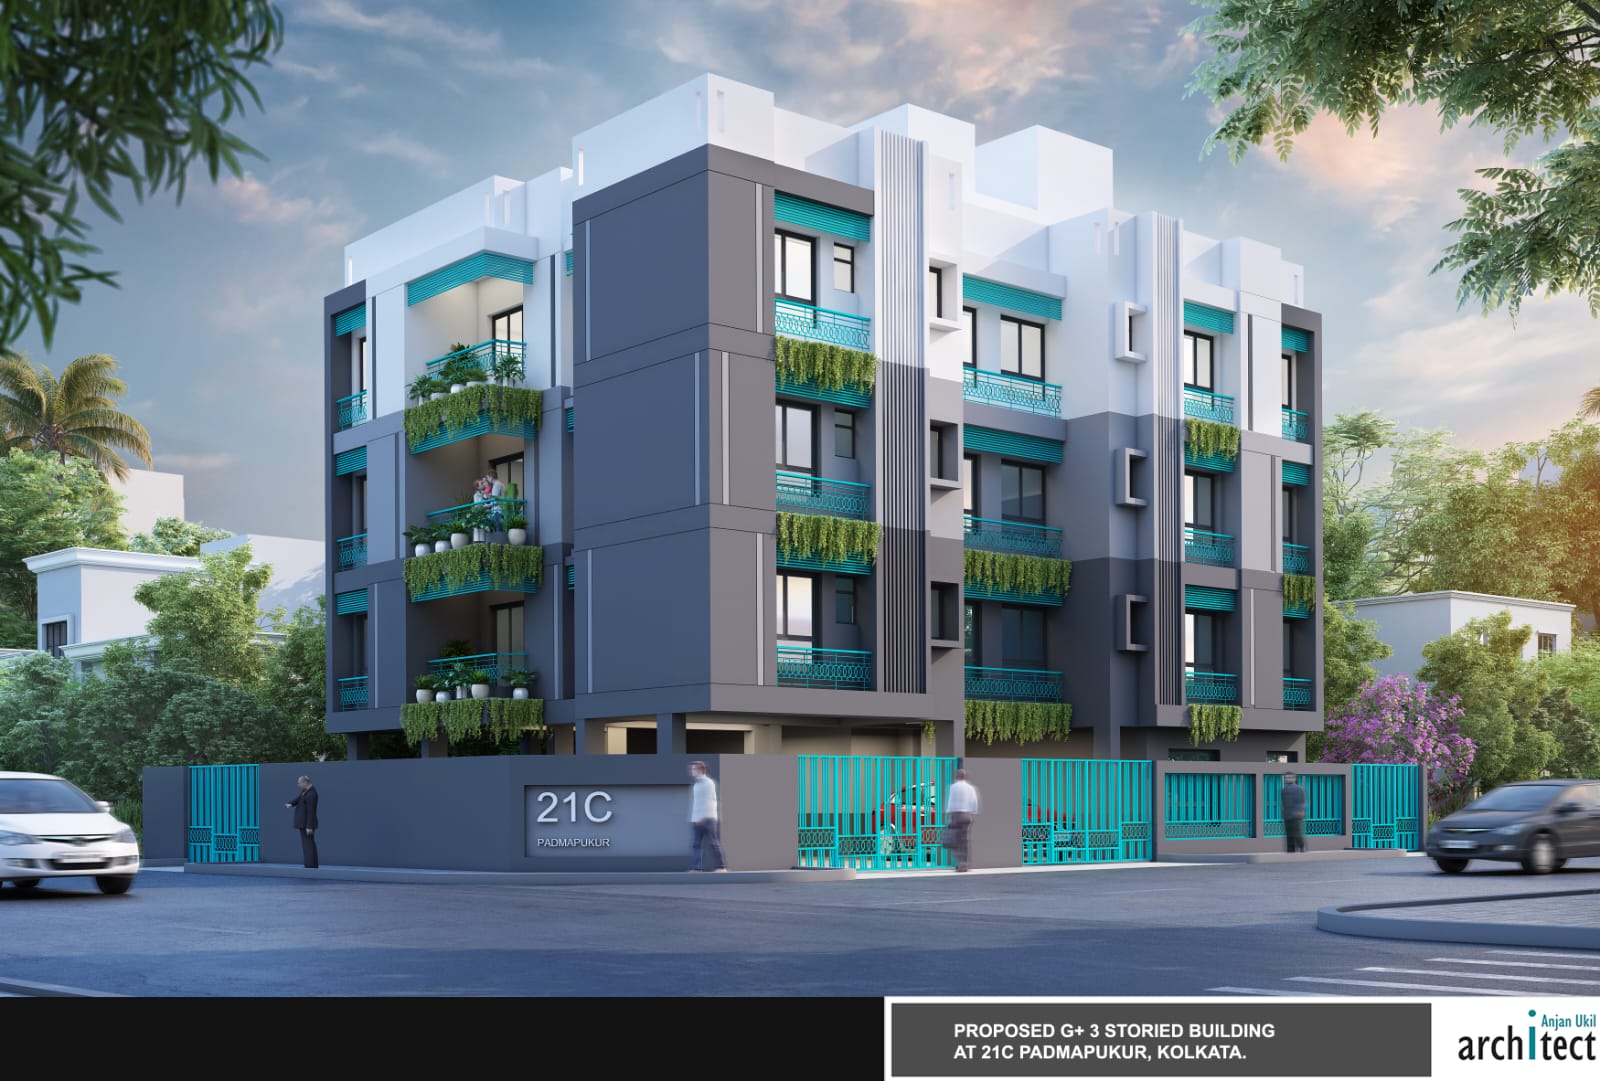
Ashraya is a residential project by Aditya Parivaar, located at 21C Padmapukur Road, Kolkata. Designed for comfortable urban living, the project features a G+3 residential building with 1 & 2 BHK flats on approximately 6 katha of land.

The project offers modern lifestyle amenities including high-speed lift, 24-hour security, CCTV surveillance, car parking, open terrace and an open banquet area. The brochure also states that the project is Vaastu approved. Ashraya Brochure (3).pdf

With Dover Lane, Ballygunge and Gariahat Crossing highlighted as nearby landmarks, Ashraya offers residents access to an established Kolkata neighbourhood. The brochure notes the local market as being under 20 metres away and Gariahat Crossing approximately 350 metres away. Ashraya Brochure (3).pdf

Developed by Aditya Parivaar, the project reflects the group's stated focus on trust, transparency and creating modern living spaces for families. The developer states that its associated entities have delivered 150+ projects and have 50+ projects in the pipeline

Details

  • Location: Ballygunge
  • Project Area: 6 Katha
  • City: Kolkata
  • Zip:
  • State:
  • Landmark:
  • Project Type: 1BHK, 2 BHK
  • Size: 496 Sq.ft To 807 Sq.ft
  • Launch Date:01-01-1970
  • Possession Date:01-01-1970

feature

  • Security Gate
  • Childrens Play Area
  • CCTV
  • Open Parking
  • Lift Available
  • 24X7 Water Supply
  • party lawn

Video

No video preview currently available for this project.

Social Media

Ashraya

Ashraya is a residential project by Aditya Parivaar, located at 21C Padmapukur Road, Kolkata. Designed for comfortable urban living, the project features a G+3 residential building with 1 & 2 BHK flats on approximately 6 katha of land. The project offers modern lifestyle amenities including high-speed lift, 24-hour security, CCTV surveillance, car parking, open terrace and an open banquet area. The brochure also states that the project is Vaastu approved. Ashraya Brochure (3).pdf With Dover Lane, Ballygunge and Gariahat Crossing highlighted as nearby landmarks, Ashraya offers residents access to an established Kolkata neighbourhood. The brochure notes the local market as being under 20 metres away and Gariahat Crossing approximately 350 metres away. Ashraya Brochure (3).pdf Developed by Aditya Parivaar, the project reflects the group's stated focus on trust, transparency and creating modern living spaces for families. The developer states that its associated entities have delivered 150+ projects and have 50+ projects in the pipeline

Facebook
X (Twitter)
X (Twitter)
Whatsapp
whatsapp
Share
Share

Request Enquiry

×

Download

Fill out the form to get the download link.

Similar Projects

rp

Behala chowasta

 Behala Chowrasta, Kolkata

 Residential

rp

Aurum

 Kamalgazi, Kolkata

 Residential complex

rp

Sonar city

 Sonarpur, Kolkata

 Residential complex

rp

Kshetrum

 Behala Chowrasta, Kolkata

 Residential complex

rp

Udayan appartment

 Naktala, Kolkata

 Residential

Contact Us

  • Address: 98 H L Sarkar Road Bansdroni
    Kolkata 700070
  • Email:gsrealty06@gmail.com
  • Phone: 9831004399,

Links

  • Home
  • About Us
  • Contact Us
  • Blog
  • Projects
  • Properties
  • Services
  • Careers

Recent Properties

HOUSE - Kolkata | GS Realty

HOUSE

For Sale | ₹ 1.6 Cr
3 BHK FLAT - Kolkata | GS Realty

3 BHK FLAT

For Sale | ₹ 58.8 Lac
2 BHK FLAT - Kolkata | GS Realty

2 BHK FLAT

For Sale | ₹ 35.0 Lac
3 BHK AT BANSDRONI RESALE FLAT - Kolkata | GS Realty

3 BHK AT BANSDRONI R

For Sale | ₹ 42.0 Lac

Request Enquiry

© 2026 GS Realty. All Rights Reserved.